
4136 Pinehurst CircleColorado Springs, CO 80908
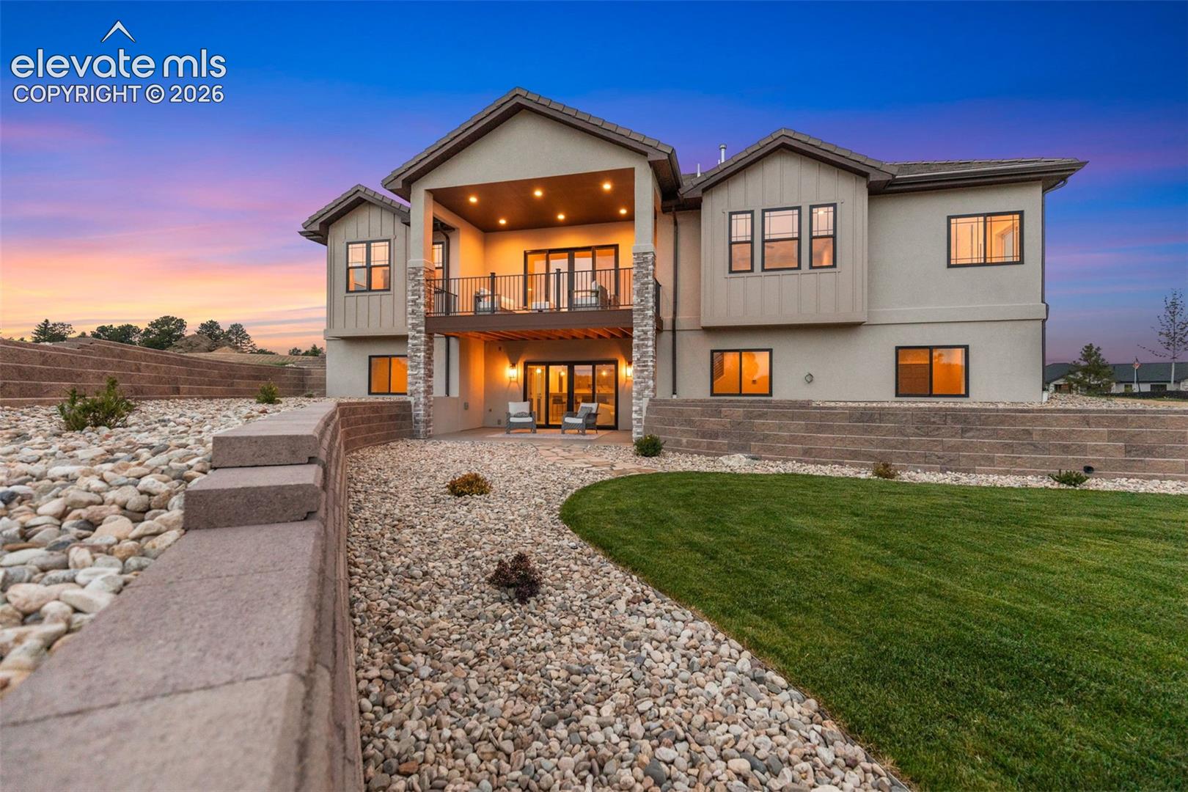
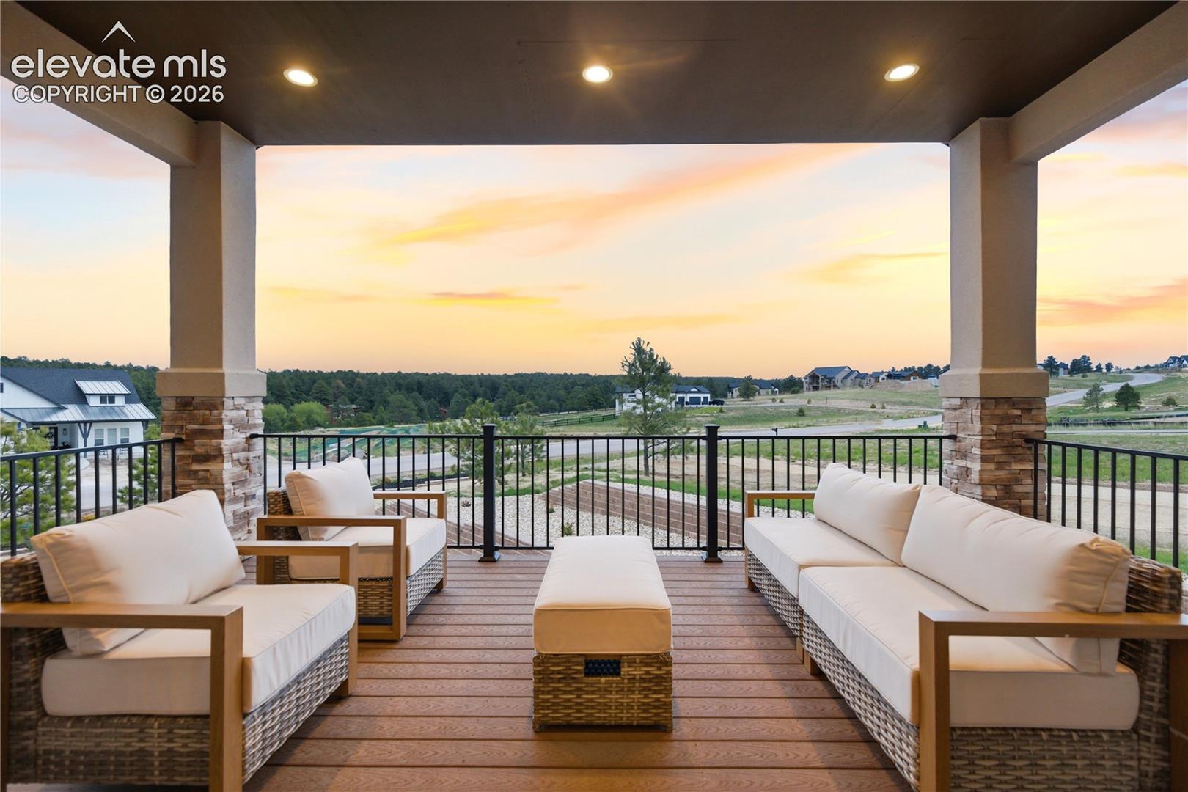
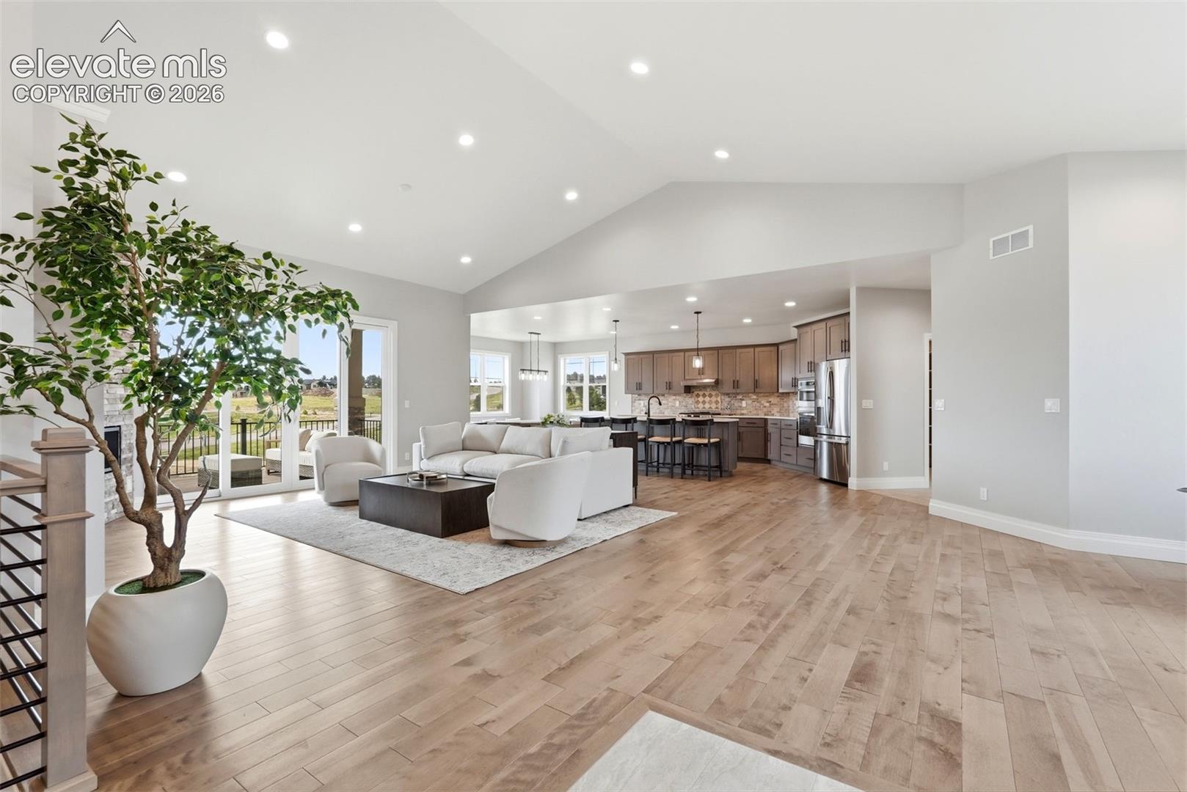
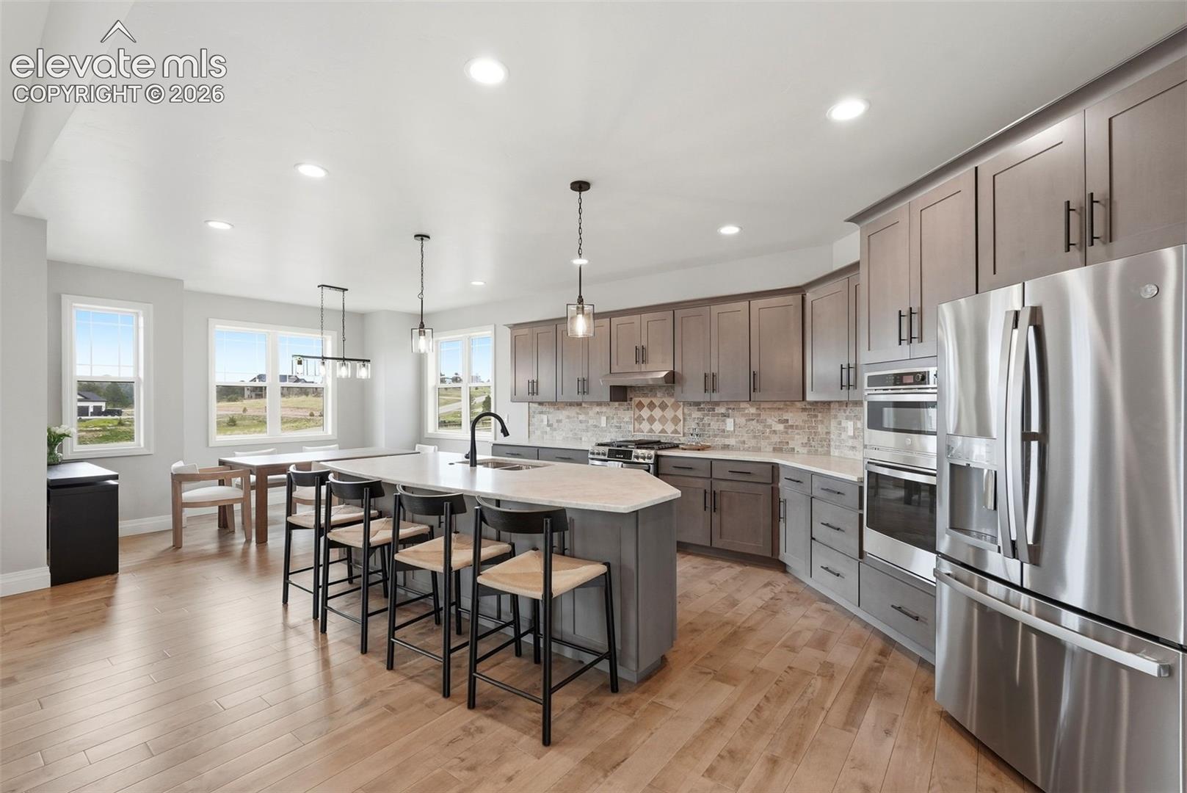
Designed for gathering, entertaining, and everyday living, this custom ranch home in Walden Preserve sits on a beautifully landscaped 1-acre lot with mountain views and a fully finished walk-out basement. Offering 5 bedrooms, 5 bathrooms, and 4,664 square feet, this home combines spacious indoor living with thoughtfully designed outdoor spaces in one of Colorado Springs’ most desirable communities. The open-concept main level features a vaulted great room with fireplace, custom built-ins, expansive windows, and access to the covered deck overlooking the backyard. A spacious dining area filled with natural light creates the perfect setting for family dinners or hosting guests, while the kitchen offers natural wood finishes and a walk-in pantry. The primary suite includes a 5-piece bath, walk-in closet, and direct access to the deck. The fully finished walk-out basement offers additional living and entertaining space with a large family room, wet bar, fireplace, home theater/media room, and additional bedrooms ideal for guests, older kids, or multi-generational living. Step outside to the lower patio and landscaped backyard designed for relaxing and enjoying Colorado’s indoor-outdoor lifestyle. Additional highlights include an oversized 3-car garage, dual furnace systems, two water heaters, central air, auto sprinkler system, and 220V wiring for a future spa. Built in 2025, this move-in ready home offers space, comfort, and flexible living in the heart of Walden Preserve.
| 15 hours ago | Listing updated with changes from the MLS® | |
| 3 weeks ago | Status changed to Active Under Contract | |
| 3 months ago | Listing first seen on site |

The real estate listing information and related content displayed on this site is provided exclusively for consumers’ personal, non-commercial use and may not be used for any purpose other than to identify prospective properties consumers may be interested in purchasing. This information and related content is deemed reliable but is not guaranteed accurate by the Pikes Peak REALTOR® Services Corp d/b/a elevateMLS. Copyright 2026
Last checked: 2026-09-22 11:05 PM UTC